Wall Oven Sizes
Replacing a wall oven is all about the cabinet cutout: the new oven must slide into the existing opening. Nominal widths are 24, 27 and 30 inches, but cutout sizes differ between brands and between single, double and microwave-combination ovens. Enter your cutout and the checker shows which oven types are likely to fit and what to check on the specification sheet.
- Free to use
- No sign-up
- Runs in your browser
Wall oven cutout checker
Wall Oven Replacement Kit
Wall oven replacement kit: wall oven size and cutout chart, cutout measuring worksheet, oven comparison workbook and installation checklist.
- Cutout chart (PDF/XLSX)
- Measuring worksheet (DOCX/PDF)
- Comparison (XLSX)
- Install checklist (PDF, DOCX)
Formats: PDF, XLSX, DOCX. Instant download after payment (link valid 72 hours, up to 5 downloads). AI-assisted: the templates were drafted with AI help and reviewed and laid out before publishing.
$5.00 USD, one-time 4 files · about $1.25 each
- Instant download
- 7-day refund
- Secure checkout by Stripe
7-day money-back guarantee. Full refund within 7 days of purchase, even after you download.
Free sample: Wall Oven Cutout Chart (PDF, 62 KB)
Full refund within 7 days — see the refund policy and license.
Free printables
Single sheets you can print right now, no sign-up. The full pack adds every sheet in one download plus the editable files.
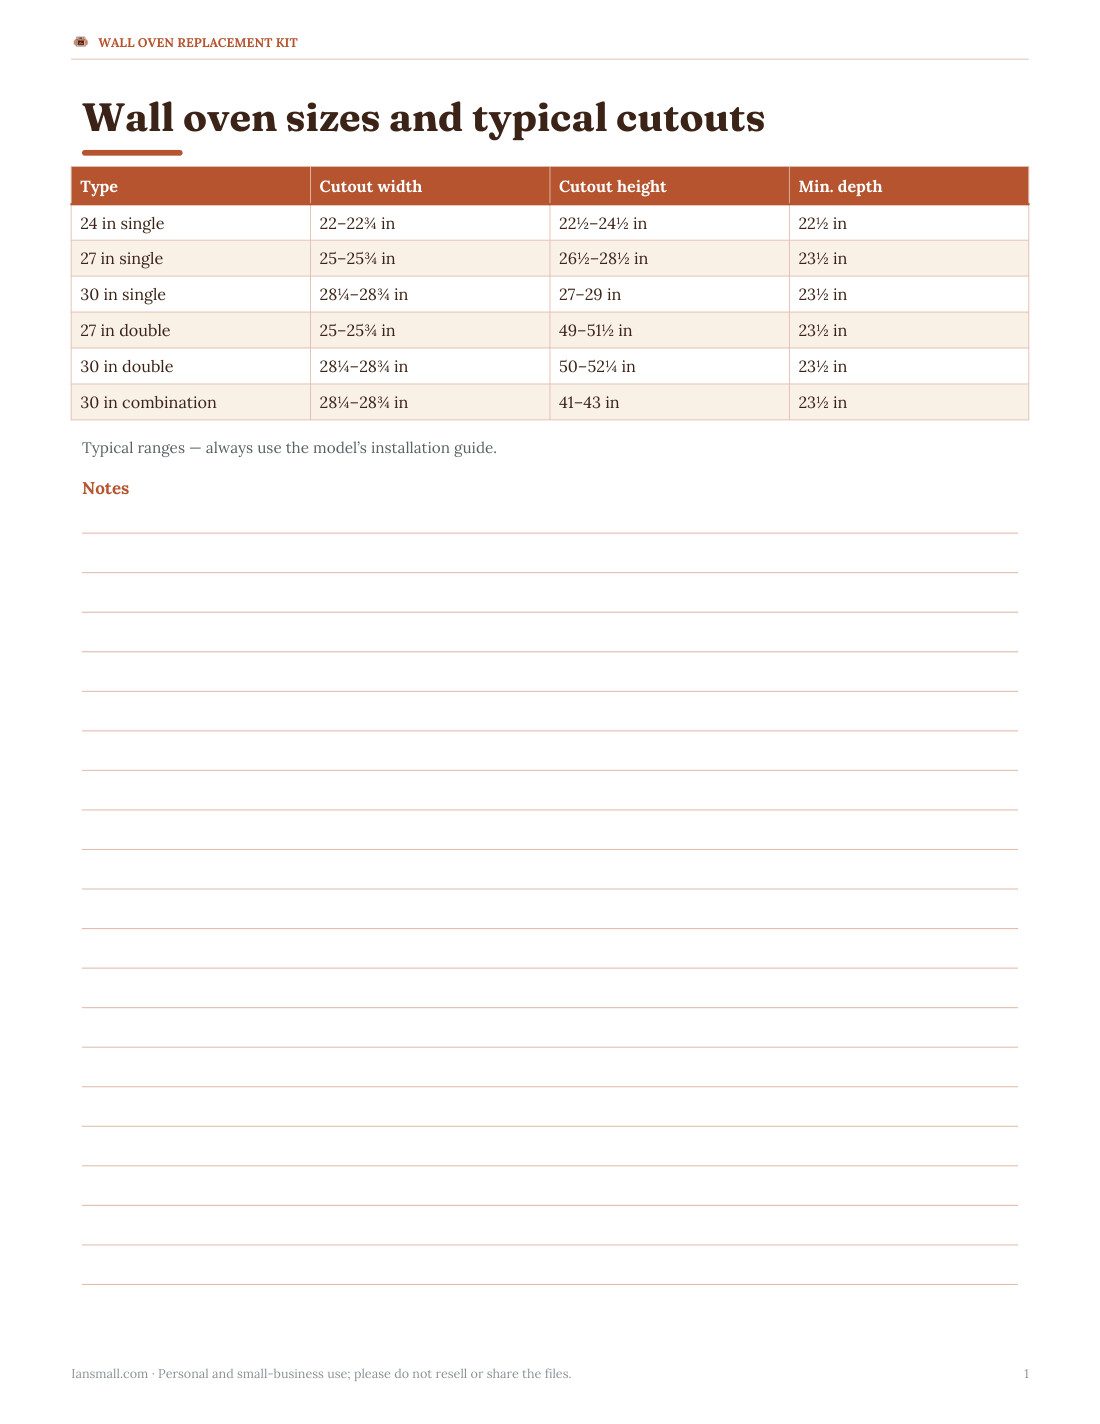
 Printable Wall Oven Cutout Chart
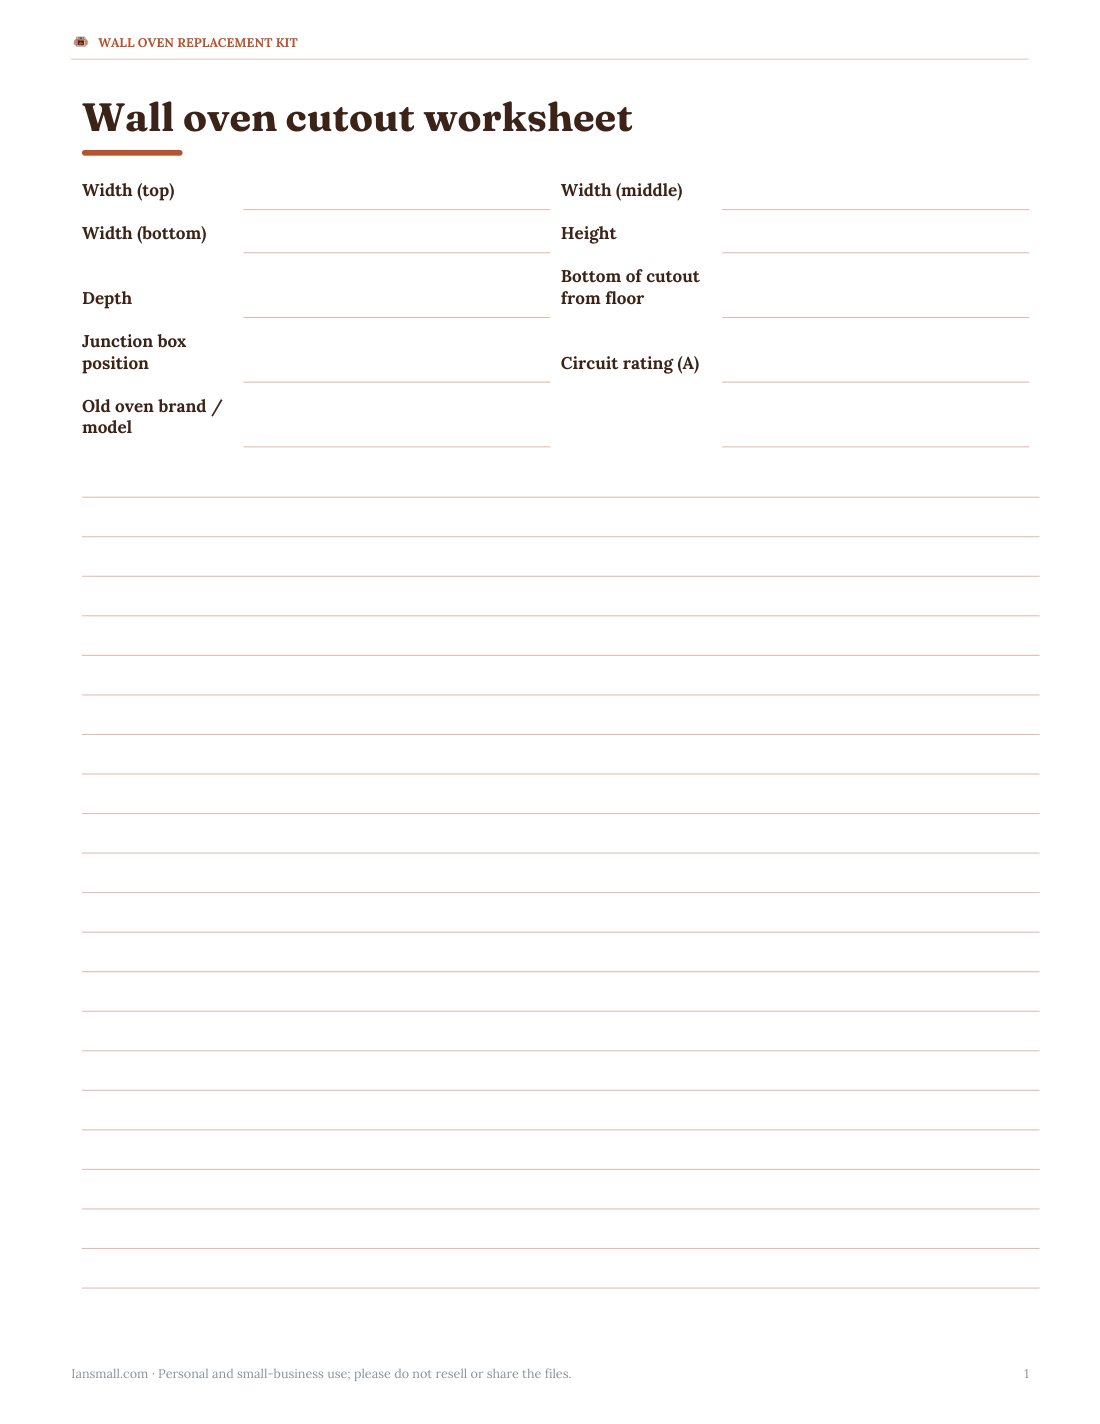
 Printable Wall Oven Cutout Worksheet
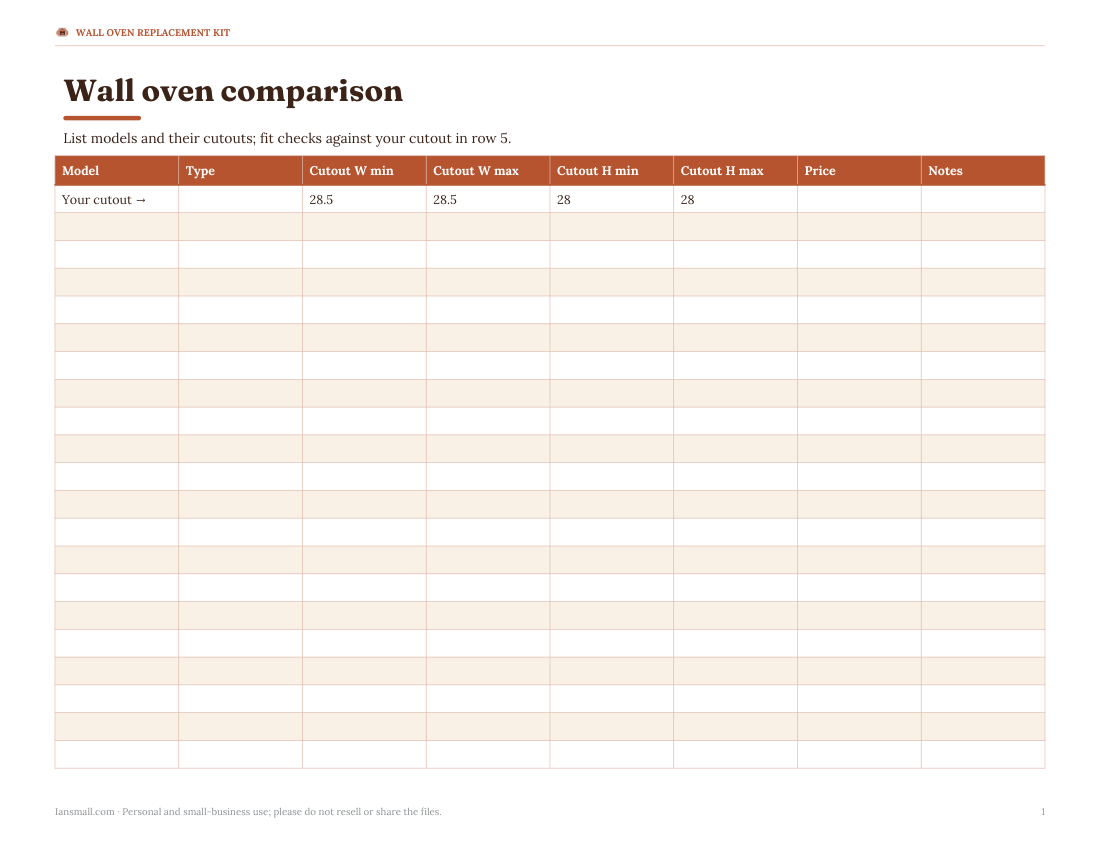
 Printable Wall Oven Comparison Chart
 Printable Wall Oven Installation Checklist
Standard wall oven sizes
| Type | Nominal width | Typical overall height | Typical capacity |
|---|---|---|---|
| Single | 24″ | about 23–27″ | 2.5–3.0 cu ft |
| Single | 27″ | about 27–29″ | 3.5–4.3 cu ft |
| Single | 30″ | about 28–30″ | 4.3–5.1 cu ft |
| Double | 27″ | about 50–52″ | 2 × 3.5–4.3 cu ft |
| Double | 30″ | about 50–53″ | 2 × 4.3–5.1 cu ft |
| Microwave combination | 30″ | about 41–43″ | oven 4.3–5.1 + microwave 1.4–1.9 cu ft |
Nominal width refers to the cabinet the oven is designed for. The oven body slides into a cutout that is a little narrower, and the trim frame overlaps the cabinet face.
Why the cutout matters most
Wall ovens are built into cabinetry, so replacing one usually means fitting a new oven into an existing hole. Cutout widths are fairly consistent within each nominal size (for 30-inch ovens often about 28¼–28¾ inches), but cutout heights vary more between brands and models. Always compare your measured cutout with the “cutout dimensions” in the installation guide — not the product’s overall size. Some manufacturers offer trim kits or “replacement” models designed to fit common older cutouts.
How to measure your cutout
- Remove the old oven (or check its installation guide) so you can measure the actual cabinet opening.
- Measure the width between the cabinet sides at the top, middle and bottom; use the smallest.
- Measure the height from the support shelf to the top of the opening.
- Measure depth from the front face of the cabinet to the back wall or obstruction.
- Note the electrical junction box position and the circuit rating.
- Enter the measurements in the checker and compare with specific models.
Installation height
A single wall oven is often installed so the bottom of the oven is roughly at waist height — about 30–36 inches from the floor — which puts the racks at a comfortable level for lifting heavy dishes. Double ovens usually start lower so the upper oven isn’t too high. Under-counter installation (beneath a cooktop) saves space but requires bending. Consider the heights of everyone who cooks and accessibility needs.
Electrical and ventilation
| Item | Typical requirement (check the manual) |
|---|---|
| Circuit | Dedicated 240/208 V circuit in North America; amperage depends on the model (often 20–40 A for singles, more for doubles) |
| Junction box | Positioned where the oven’s conduit can reach without being crushed |
| Ventilation | Cabinet designed for the oven; some models need gaps or vents |
| Support | Solid shelf able to carry the oven’s weight (double ovens can exceed 200 lb) |
Hiring a qualified installer or electrician is recommended — follow the manufacturer’s instructions and local codes.
Worked example
A cabinet with a cutout 28½ inches wide, 28 inches high and 24 inches deep, starting 30 inches above the floor, matches the typical cutout range for a 30-inch single wall oven. The checker marks it as a likely fit and suggests confirming against each model’s cutout range. A 30-inch double oven would need a cutout around 50–52 inches high, so it would not fit without cabinet work.
Features worth comparing
- Convection — a fan (and often a third heating element) cooks more evenly and a little faster.
- Steam — adds moisture for bread and roasting; some models need a water reservoir.
- Self-cleaning — high-heat pyrolytic or low-heat steam cleaning.
- Door style — side-opening doors can be easier to reach past; check swing clearance.
- Smart features — remote preheat and temperature probes.
- Warming drawer — some double-oven cabinets include one below.
Common replacement problems
| Problem | Possible fix |
|---|---|
| New oven slightly too tall | Lower the support shelf if the cabinet allows |
| Opening slightly too wide | Manufacturer trim or filler kit |
| Cutout too shallow | Remove back obstructions or choose a shallower model |
| Different electrical rating | Have an electrician check the circuit before installing |
| Old oven discontinued | Look for “replacement” or “fit guarantee” models from major brands |
Wall oven or range?
- Wall ovens put the oven at a comfortable height and free up the cooktop area for drawers.
- They cost more overall because you buy a separate cooktop and need tall cabinetry.
- Double ovens are useful for families and entertaining — two temperatures at once.
- Ranges save space and money in smaller kitchens.
What the template pack includes
A printable wall oven size and cutout chart, a cutout measuring worksheet, an appliance comparison workbook and an installation checklist.
Frequently asked questions
What are standard wall oven sizes?
24, 27 and 30 inches wide, in single, double and combination versions.
What is the cutout for a 30-inch wall oven?
Often about 28¼–28¾ inches wide; height varies by model, so check the installation guide.
Will a new wall oven fit my old cutout?
If the width and height fall within the new model’s cutout range; trim kits can help with small differences.
How high should a wall oven be installed?
Often with the bottom about 30–36 inches above the floor.
How deep is a wall oven cutout?
Usually at least about 23–24 inches.
Can I replace a double oven with a single?
Yes, with a filler panel or a warming drawer to fill the gap.
Do wall ovens need a special circuit?
Most need a dedicated 240/208 V circuit; check the model’s rating.
Is a 27-inch oven the same as a 30-inch?
No — they need different cutouts and aren’t interchangeable without cabinet work.
Is my data stored?
No, it runs in your browser.